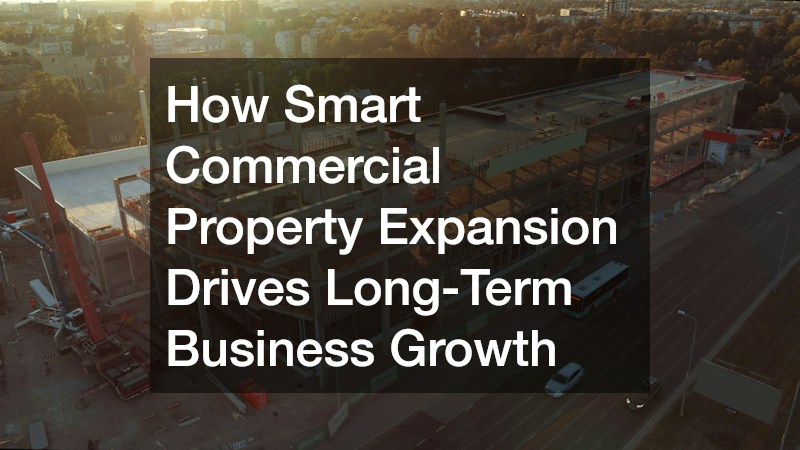
Commercial real estate expansion is rarely just a space problem—it is a growth lever. When a company outgrows its footprint, the initial instinct is often reactive: squeeze another assembly line onto the floor, lease temporary offsite storage, or throw up a fast extension to relieve immediate pressure. However, true enterprise scale requires a shift in perspective. Physical infrastructure should not be viewed merely as an overhead expense, but as a strategic asset designed to accelerate fulfillment speed, maximize inventory turns, improve employee retention, and capture greater market share.
A well-executed facility expansion strategy creates long-term operational resilience. By aligning capital expenditure with multi-year business projections, executives can build environments that easily adapt to market swings, new product lines, and evolving supply chain realities. Conversely, piecemeal growth leads to disjointed workflows, high energy costs, safety hazards, and repeated disruption to daily operations. Transforming physical expansion into a catalyst for sustainable growth requires a methodical approach that covers everything from preliminary site evaluation to final property embellishments.
1. Phase 1: Strategic Site Master Planning & Feasibility Analysis
Before clearing dirt or signing structural contracts, successful business leaders invest heavily in front-end feasibility studies. Master site planning is the process of evaluating how your entire parcel will function not just on opening day, but five to ten years down the road. Skipping this step often results in landlocked assets, poor traffic flow, and costly retrofits when future growth demands another building phase.
A comprehensive site study evaluates spatial needs alongside regulatory and environmental constraints. Mapping material flow across your existing footprint highlights where bottlenecks currently occur and where new capacity will deliver the highest return.
Conducting Operational Flow & Spatial Needs Audits
Every square foot of a commercial facility must serve an operational purpose. A thorough audit tracks the movement of raw materials, finished products, waste, equipment, and personnel across your property.
- Identify Bottlenecks: Analyze current product movement to see where forklift traffic congestion or poor loading dock placement slows down fulfillment.
- Project Future Capacity: Use 3- to 5-year sales forecasts to establish exact square footage parameters for production, warehousing, administrative, and staging spaces.
- Design for Flexibility: Create modular floor layouts with high clearance and flexible power drops so spaces can be reconfigured as product lines evolve.
Evaluating Earthwork, Drainage, and Ground Prep
A building is only as reliable as the ground beneath it. Civil site engineering ensures that soil stability, water management, and heavy-equipment staging areas are built to withstand decades of daily wear.
Proper grading prevents water from pooling around foundations, protecting long-term structural integrity. Developing high-load staging areas, access roads, and laydown zones often requires deep sub-base excavation backfilled with heavy-duty aggregates like crushed gravel. Proper aggregate compaction provides the necessary friction and load distribution to support heavy delivery trucks, crane operations, and bulk material staging without surface rutting or washouts.
Assembling Your Commercial Advisory Team
Site development involves complex legal, municipal, and financial risks. Bringing in key professionals during early feasibility protects your capital and prevents regulatory delays.
- Civil Engineers & Surveyors: Confirm property boundaries, utility connections, soil load capacity, and environmental impact zones.
- Municipal Planners & Legal Counsel: Navigate local zoning codes, variance requirements, set-back rules, and tax incentive programs.
- Risk Management Specialists: Engage experienced insurance agents early to review prospective coverage shifts, builder’s risk policies, environmental liability, and property premium changes before breaking ground.
2. Phase 2: Partnering with the Right Construction Team
Once the site plan is established, selecting the right partners to execute the build becomes paramount. The build phase tests budget discipline, timeline commitments, and quality standards. Selecting specialized contractors who understand commercial compliance ensures that project execution runs smoothly from permitting through occupancy.
Evaluating Contractor Expertise & Portfolio Alignment
Not all builders are equipped for complex commercial or industrial builds. Vetting potential partners requires looking beyond basic cost estimates to evaluate past project performance and management practices.
- Safety Records: Review the contractor’s Experience Modification Rate (EMR) to ensure a strong safety culture that minimizes site accidents and delays.
- Supply Chain Resiliency: Inquire about their relationships with material manufacturers and local trade subcontractors to gauge how well they manage material shortages or price volatility.
- Permitting & Code Mastery: Confirm deep familiarity with local municipal codes, fire safety regulations, and environmental compliance standards.
Design-Build vs. Traditional Design-Bid-Build Approaches
Choosing the right project delivery model shapes budget predictability, project timeline, and administrative burden.
- Design-Bid-Build: The owner retains an architect to complete design documents, then solicits competitive bids from contractors. While this offers price competition on paper, it often leads to scope disputes and change orders when constructability issues arise in the field.
- Design-Build: A single contract covers both design and construction phases. This integrated approach fosters direct collaboration between design engineers and field teams early on, reducing project timelines, limiting change orders, and establishing a single point of accountability. Selecting a proven commercial construction company with deep design-build expertise streamlines communication and helps keep complex expansions on budget.
Integrating Specialized Builders for Flexible Outbuildings
Main facility expansion should be complemented by secondary support structures that handle auxiliary operations, asset maintenance, and specialized storage.
Delegating specialized structures to dedicated trade experts prevents main-site construction delays. For example, hiring a specialized workshop garage builder allows you to construct dedicated maintenance bays, vehicle service centers, or tool staging hubs tailored specifically to heavy equipment maintenance needs, keeping high-impact maintenance activities away from main production floors.
3. Phase 3: Building Shell Optimization & Structural Efficiency
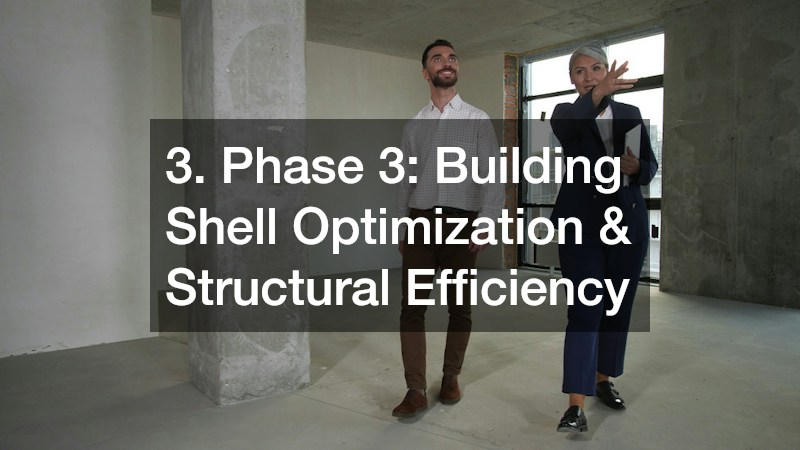
The building envelope is your facility’s first line of defense against the elements and a major factor in long-term operational costs. Poor insulation, air leaks, or low-quality roofing systems create recurring utility expenses and risk costly water damage to stored inventory and sensitive machinery.
Optimizing building shell performance during expansion ensures long-term durability, lowers operational overhead, and creates a comfortable, productive working environment for your workforce.
Building Envelope Integrity & Thermal Performance
Energy costs constitute a significant portion of a facility’s ongoing operational budget. Designing high-efficiency wall and roof assemblies provides continuous financial returns throughout the building’s lifecycle.
- High-R-Value Wall Panels: Insulated metal panels (IMPs) and precast concrete systems provide superior thermal resistance, reducing heating and cooling demands.
- Daylighting Integration: Incorporating skylights and high-efficiency windows lowers artificial lighting requirements while improving worker comfort and alertness.
- Reflective Membrane Surfaces: Installing a modern commercial roofing system with high Solar Reflectance Index (SRI) ratings repels solar heat, lowering cooling costs and mitigating urban heat island effects.
Weatherproofing & Air Barrier Optimization
A building envelope is only as secure as its joints, penetrations, and structural transitions. Moisture intrusion leads to structural decay, concrete degradation, insulation failure, and interior mold issues that disrupt operations and damage high-value inventory.
- Expansion Joint Seals: Accommodate thermal expansion and building settlement without compromising water resistance.
- Perimeter Window & Door Sealing: Prevent micro-drafts and wind-driven rain from entering administrative and operational zones.
- Specialized Application: Contracting a certified commercial caulking contractor ensures that high-grade silicone, polyurethane, and elastomeric sealants are correctly applied across all joints, protecting structural integrity and maintaining thermal performance.
4. Phase 4: Modern Supply Chain & Material Customization
Custom facility expansions often require specialized structural modifications to accommodate unique production lines, heavy machinery, overhead material handling, and custom logistics setups. Off-the-shelf structural components rarely deliver the efficiency needed for high-throughput commercial operations.
By integrating custom metal fabrication and precision hardware into your structural design, you build a facility tailored directly to your operational workflows rather than adapting your processes to fit a rigid space.
Custom Architectural & Structural Steel Solutions
Standard warehouse configurations often fail to maximize vertical clearance or support heavy industrial equipment. Custom steel fabrication resolves these space and operational constraints.
- Mezzanine Structures: Double usable floor space within existing volume by installing custom load-bearing steel mezzanines for light manufacturing, packaging, or administrative offices.
- Heavy Machinery Support: Engineer reinforced structural foundations, overhead gantry crane rails, and equipment mounts built to exact manufacturer weight tolerances.
- Safety Catwalks & Platforms: Utilizing professional commercial metal fabrication services ensures custom-designed safety stairs, high-capacity catwalks, and protective guardrails meet strict OSHA standards while maximizing operational access around production equipment.
Securing Quality Component Suppliers
The structural integrity of custom mezzanines, structural frameworks, curtain walls, and heavy machinery mounts depends on the quality of hardware holding them together. High-stress industrial environments subject structural joints to constant vibration, thermal expansion, and mechanical loads.
Standardizing fasteners across your physical footprint simplifies maintenance inventory and reduces mechanical failure risks. Establishing a direct relationship with a reliable industrial fastener service ensures continuous access to high-tensile bolts, wedge anchors, structural rivets, and specialized corrosion-resistant hardware required for both new construction and ongoing facility maintenance.
5. Phase 5: Low-Cost Structural Upgrades & Flexible Storage
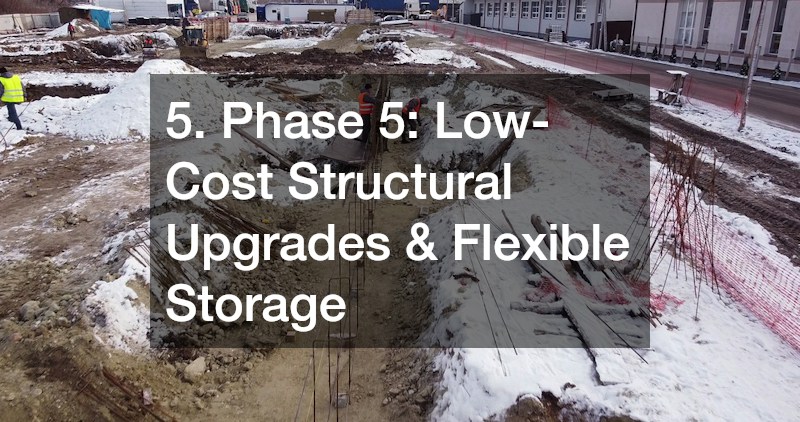
Not every space issue requires a permanent, multi-million-dollar brick-and-mortar addition. Modern commercial growth strategies frequently combine rigid main buildings with rapid-deploy auxiliary structures to respond dynamically to seasonal demand spikes, supply chain surges, or temporary storage needs.
Integrating flexible storage solutions keeps raw materials and overflow inventory protected without locking capital into permanent square footage that may go unused during slower business cycles.
Unlocking Rapid-Deploy Storage & Laydown Solutions
When core facility space becomes crowded, internal logistics efficiency degrades. Moving non-perishable raw materials, bulk staging items, or seasonal finished goods out of core production areas frees up prime manufacturing floor space.
- Speed of Installation: Tension-fabric structures can be erected in weeks rather than months, minimizing site interruption and accelerating time-to-use.
- Cost Efficiency: Engineered clear-span fabric structures offer lower cost per square foot compared to traditional tilt-up concrete or steel-frame builds.
- Natural Illumination: Translucent fabric roofs let in abundant natural light, reducing daytime lighting needs and operational power consumption.
- Versatile Footprints: Deploying a tension-fabric hoop building creates secure, clear-span covered storage for bulk materials, staging items, or fleet vehicles, delivering rapid capacity expansion at a fraction of permanent construction costs.
Creating Modular Work Zones for Seasonal Demand
Operational flexibility allows companies to adapt quickly to changing market requirements without continuous capital-intensive structural modifications.
- Demountable Partition Walls: Reconfigure administrative office spaces, quality control labs, or cleanrooms as team sizes and project scopes shift.
- Mobile Equipment Bays: Mount auxiliary assembly equipment and utility drops on mobile skids to allow rapid floor reconfigurations between production runs.
- Flexible Utility Drops: Install overhead power, compressed air, and data drop networks across warehouse spaces so workstations can be easily repositioned.
6. Phase 6: Exterior Property Enhancement & Corporate Branding
A successful commercial expansion extends beyond interior operational spaces to encompass the surrounding site. Exterior presentation, client accessibility, site traffic safety, and environmental land management play key roles in brand equity, corporate identity, and regulatory compliance.
A polished exterior sends a strong message to clients, investors, prospective employees, and municipal partners that your enterprise is stable, professional, and built for long-term success.
Commercial Landscaping & Environmental Management
Professional land management balances environmental regulations, stormwater management requirements, and aesthetic appeal.
- Stormwater Retention Maintenance: Properly designed bioswales and retention basins capture rainwater runoff, keeping your site compliant with local environmental protection guidelines.
- Durable Hardscaping: Integrating native plant varieties, high-grade mulch beds, and concrete curbing reduces long-term irrigation and maintenance costs.
- Brand Image Protection: Partnering with an experienced commercial landscaping company maintains well-kept entryways, clear sightlines at driveway exits, and neat green spaces year-round, protecting brand value and ensuring civil compliance.
Site Access, Lighting, and Workforce Safety
Safe site circulation reduces operational liability, protects employee and visitor traffic, and facilitates efficient truck movements day and night.
- Separated Traffic Flows: Design dedicated truck traffic routes separate from employee and customer parking zones to eliminate tight maneuvering risks and collision hazards.
- High-Output Security Lighting: Install smart LED lighting networks across parking lots, loading docks, and storage yards to deter vandalism and enhance nighttime worker safety.
- Clear Wayfinding Signage: Post prominent signage directing delivery drivers, visitors, and emergency vehicles smoothly across your campus.
Strategic Summary: Synthesizing Expansion for Maximum ROI
Transforming physical expansion into a sustainable growth driver requires treating every phase of development as an integrated operational investment. By combining early site master planning, experienced project management, durable building envelope design, custom structural modifications, flexible auxiliary spaces, and polished site enhancements, business leaders can turn property development into a reliable competitive advantage.